
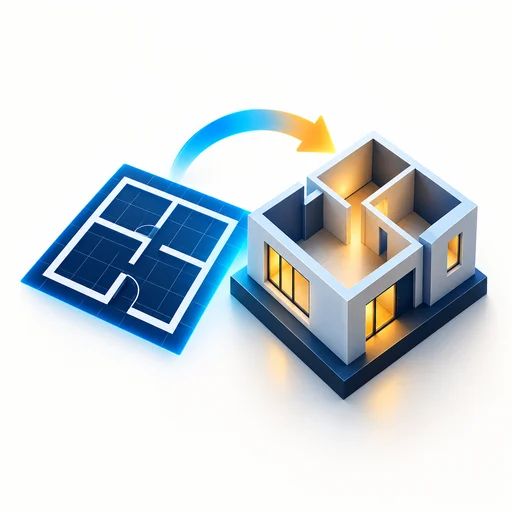
Floorplan to 3D Visual Brief
Turn a 2D floor plan, warehouse drawing or factory layout into a reviewable 3D concept visual prompt. Preserve stated spatial constraints, surface uncertainty, and compare the final image against the original plan.
#디자인
평점
더 많은 평가가 필요합니다
판매
0
사용 방법
다운로드
Floorplan to 3D Visual Brief
Turn a 2D plan into a professional 3D concept visual without first learning CAD.
What you get
- A structured spatial map from the supplied plan
- A ready-to-run image-generation prompt and negative prompt
- A before-and-after review checklist for orientation, zones, entrances and aisles
Who it is for
Founders, operations teams, warehouse planners, factory managers, consultants and designers who need a clear visual for discussion or a proposal.
How it works
- Upload a plan, layout drawing or sketch.
- State what must not move.
- The Skill turns it into a full-view 3D visual brief.
- Compare the result to the original before sharing it.
Important boundary
This is for concept visualization and decision communication. It does not replace CAD, engineering drawings, construction documents or compliance approval.


