

"Turn any product's dimensions into a print-ready dieline. Get SVG, DXF & PDF files in seconds — from retail boxes to shipping cartons to premium gift packaging."


專為營造業工程師、工地主任及工地管理人員設計。可將零散的施工紀錄、會議筆記與現場缺失資訊,整理成正式會議紀錄、施工日報、缺失改善追蹤表、施工檢查表及工程進度摘要。提供清楚的欄位、專業用語、待確認事項與可直接複製的文件格式。資料不足時主動詢問,不捏造施工數據、法規條文或現場事實,協助使用者提升工程文書整理效率。

一鍵提取 DOCX、PPTX、XLSX、PDF 中的原始嵌入圖片 Extract Original Images from DOCX, PPTX, XLSX, and PDF Files

把多张有重叠的滚动截图自动拼成一张无缝长图,像素级对齐,自动去除重复的顶栏底栏、重复截图和滚动条。

DXF·PDF·스캔 도면의 부품표를 읽어 BOM을 만들고 KS 규격표로 단중·총중량을 계산해 엑셀로 드립니다. 모르는 규격은 추측하지 않고 표시합니다.
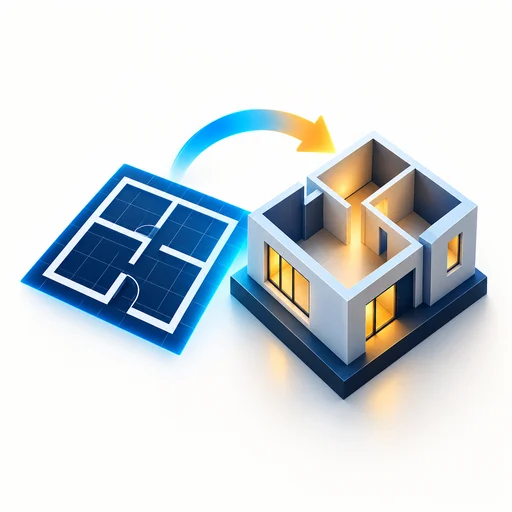
Turn a 2D floor plan, warehouse drawing or factory layout into a reviewable 3D concept visual prompt. Preserve stated spatial constraints, surface uncertainty, and compare the final image against the original plan.


From bar marks to bending schedules, verified laps, and waste-minimised cutting plans.